
Listing Courtesy of: SASKATCHEWAN / Listed By: Margaret Burt, Century 21 Fusion
2122 37th Street W Saskatoon, SK S7L 4E3
Active (5 Days)
$289,449 (USD)
Description
MLS®:
SK036838
SK036838
Taxes
$3,286(2025)
$3,286(2025)
Type
Single-Family Home
Single-Family Home
Year Built
1968
1968
Style
Bungalow
Bungalow
Community
Westview Heights
Westview Heights
Listed By
Margaret Burt, Century 21 Fusion
Source
SASKATCHEWAN
Last checked May 26 2026 at 6:28 AM GMT+0000
SASKATCHEWAN
Last checked May 26 2026 at 6:28 AM GMT+0000
Bathroom Details
Interior Features
- Appliances : Fridge
- Appliances : Stove
- Appliances : Washer
- Appliances : Dryer
- Appliances : Hood Fan
- Appliances : Window Treatment
- Interior Features : Air Conditioner (Central)
- Misc Features : Air Conditioner (Central)
- Appliances : Shed(s)
- Appliances : Garage Door Opnr/Control(s)
- Interior Features : Floating Shelves
- Misc Features : Floating Shelves
Subdivision
- Westview Heights
Lot Information
- Rectangular
- Lane
Property Features
- Fireplace: Wood
- Fireplace: Total: 1
Heating and Cooling
- Forced Air
- Natural Gas
Basement Information
- Fully Finished
- Full Basement
Exterior Features
- Siding
- Stone
- Roof: Asphalt Shingles
Utility Information
- Utilities: Gas
Garage
- 2 Car Detached
Parking
- Parking Spaces
- Parking Surface : Double Drive
- Parking Surface : Concrete Drive
- Total Parking Spaces : 4
Stories
- 1
Disclaimer: Copyright 2026 Saskatchewan Realtors Association. All rights reserved. This information is deemed reliable, but not guaranteed. The information being provided is for consumers’ personal, non-commercial use and may not be used for any purpose other than to identify prospective properties consumers may be interested in purchasing. Data last updated 5/25/26 23:28

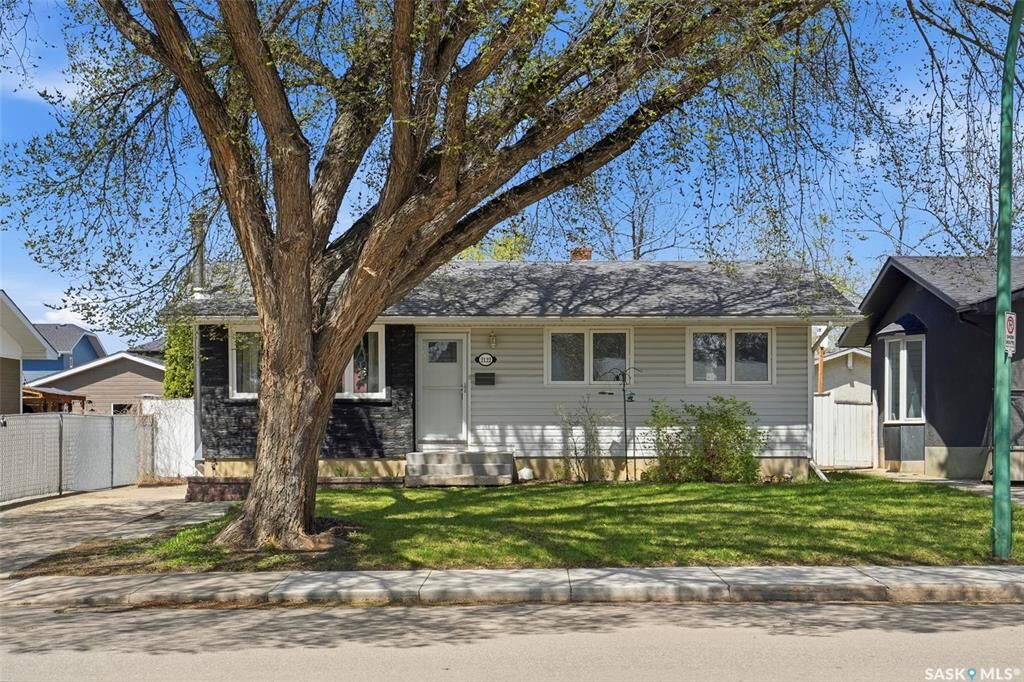
This well-maintained bungalow features 912 sq. ft. above grade with a bright, open-concept main living area that seamlessly connects the spacious living room to the eat-in kitchen. The kitchen has been tastefully updated with modern cabinetry, granite countertops, tile backsplash, and an undermount sink.
The main floor offers two bedrooms and an updated 4-piece bathroom featuring stylish stonework and upgraded plumbing fixtures. The oversized primary bedroom could easily be converted back into a third main-floor bedroom if desired.
The fully developed basement has been nicely updated with brand new vinyl plank flooring and includes a large family room with a feature fireplace, an additional bedroom, a renovated 3-piece bathroom, a laundry/utility area, and ample storage space.
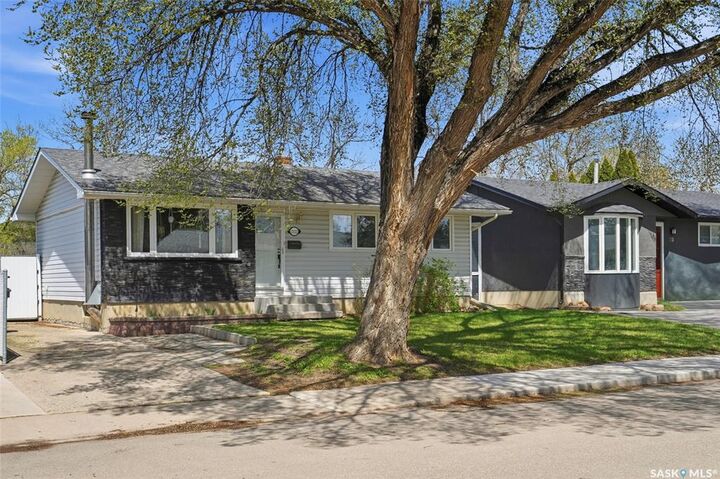
Outside, you’ll find a fully fenced backyard complete with an interlocking brick patio, mature trees, shrubs, and perennial flower beds — ideal for relaxing or entertaining. The oversized 24’ x 26’ double-detached garage is insulated and drywalled, with convenient back-alley access and ample additional parking.
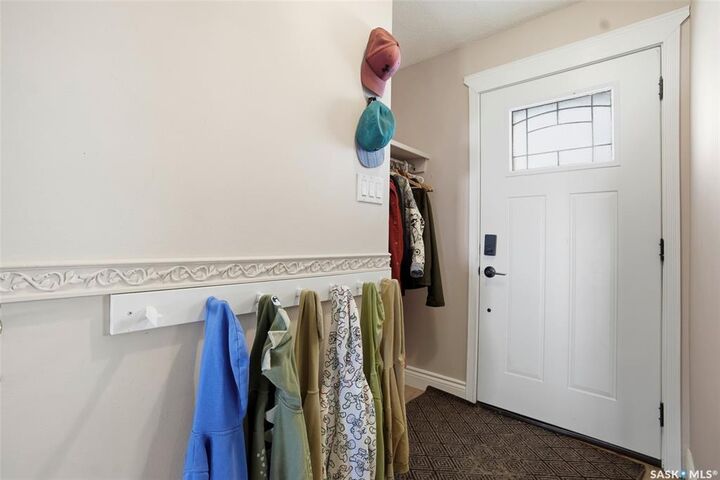
Over the years, nearly every major component has been updated, including the exterior doors, windows, furnace, water heater, and central air conditioning, making this an exceptional opportunity for families seeking a turnkey home in a prime west-side location.