
Listing Courtesy of: SASKATCHEWAN / Listed By: Re/Max Saskatoon
338 Pichler Crescent Saskatoon, SK S7V 0G4
Active (44 Days)
$759,900 (CAD)

Description
MLS®:
SK050812
SK050812
Taxes
$7,137(2026)
$7,137(2026)
Lot Size
5,510 SQFT
5,510 SQFT
Type
Single-Family Home
Single-Family Home
Year Built
2014
2014
Style
Two Story
Two Story
Community
Rosewood
Rosewood
Listed By
Jason Beaudry, Re/Max Saskatoon
Source
SASKATCHEWAN
Last checked Nov 22 2026 at 12:16 PM GMT+0000
SASKATCHEWAN
Last checked Nov 22 2026 at 12:16 PM GMT+0000
Bathroom Details
Interior Features
- Windows: Window Treatments
- Washer
- Stove
- Refrigerator
- Gas Water Heater
- Dryer
- Dishwasher
- Window Treatments
- Microwave Hood Fan
- Water Softener
- Central Vacuum Rough-In
- Tankless Water Heater
- Water Purifier
Subdivision
- Rosewood
Lot Information
- Rectangular
- Trees
- Rectangular Lot
- Garden
- Front Yard
- Back Yard
Property Features
- Fireplace: Gas
- Fireplace: 1
- Foundation: Concrete Perimeter
Heating and Cooling
- Forced Air
- Natural Gas
- Central Air
Basement Information
- Full
- Sump Pump
- Finished
Exterior Features
- Roof: Asphalt
- Roof: Shingle
Parking
- Garage Door Opener
- Driveway
- Concrete
- Attached
- Three Car Garage
Stories
- 2
Living Area
- 2,164 sqft
Listing Price History
Date
Event
Price
% Change
$ (+/-)
Nov 09, 2026
Price Changed
$759,900
-2%
-$15,000
Oct 09, 2026
Listed
$774,900
-
-
Disclaimer: Copyright 2026 Saskatchewan Realtors Association. All rights reserved. This information is deemed reliable, but not guaranteed. The information being provided is for consumers’ personal, non-commercial use and may not be used for any purpose other than to identify prospective properties consumers may be interested in purchasing. Data last updated 11/22/26 04:16

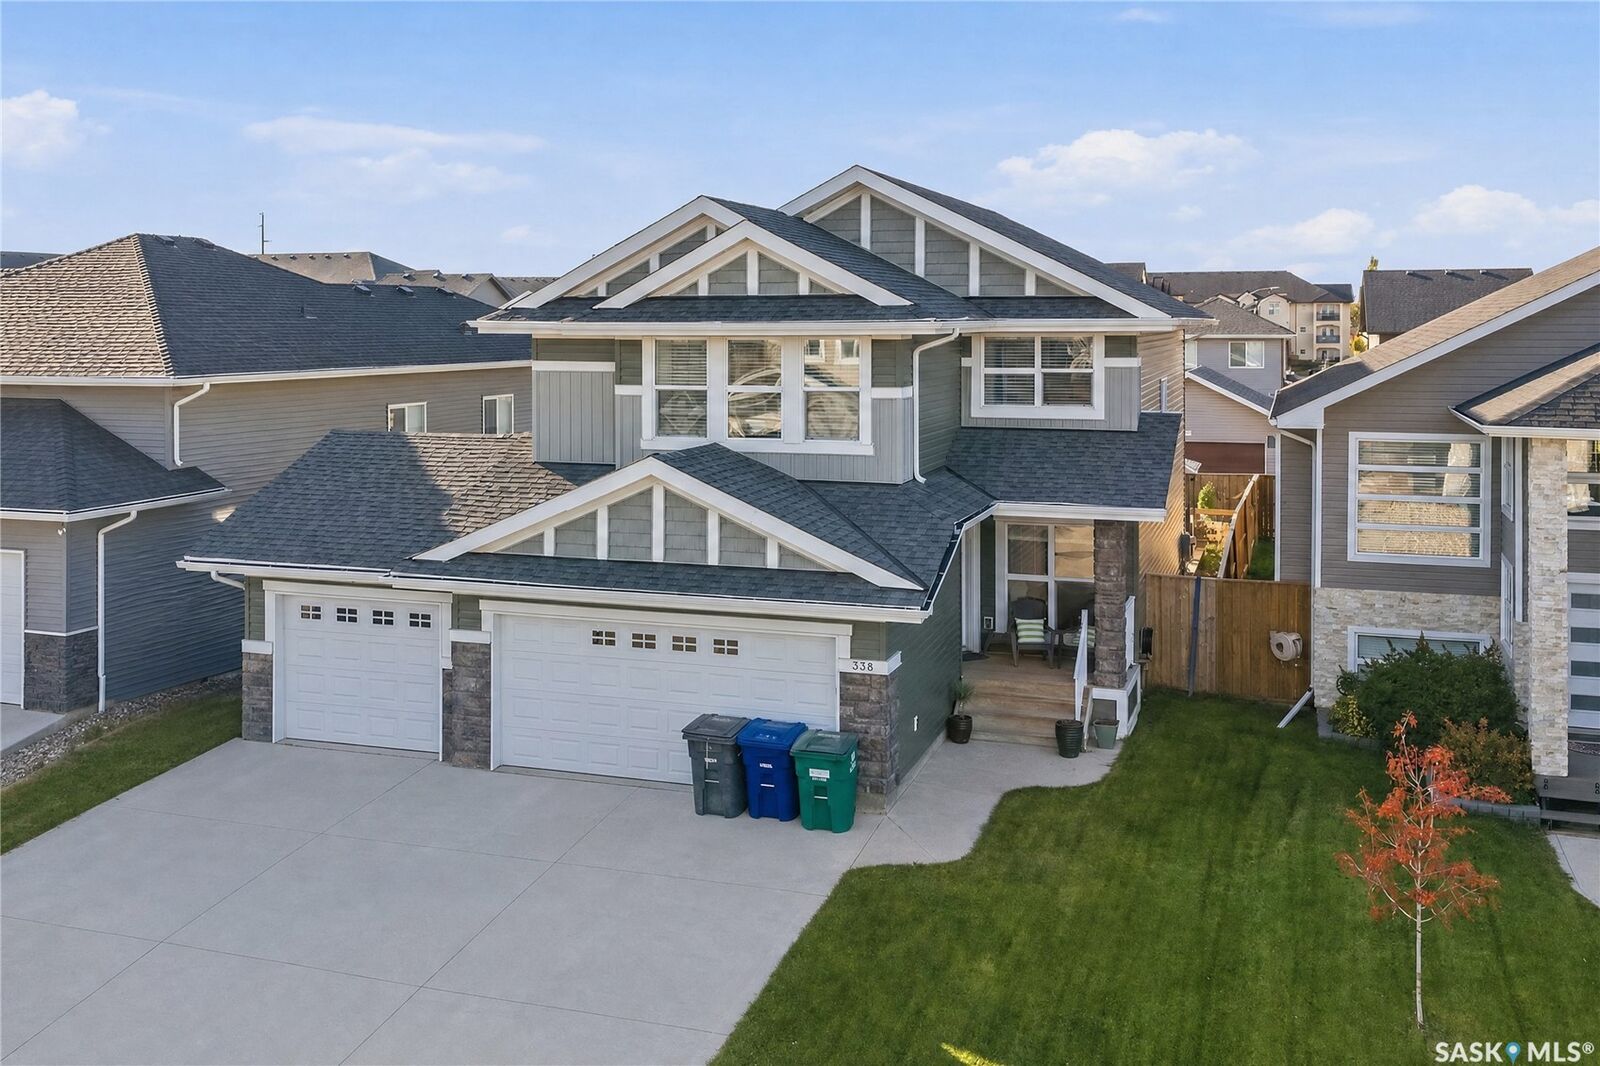
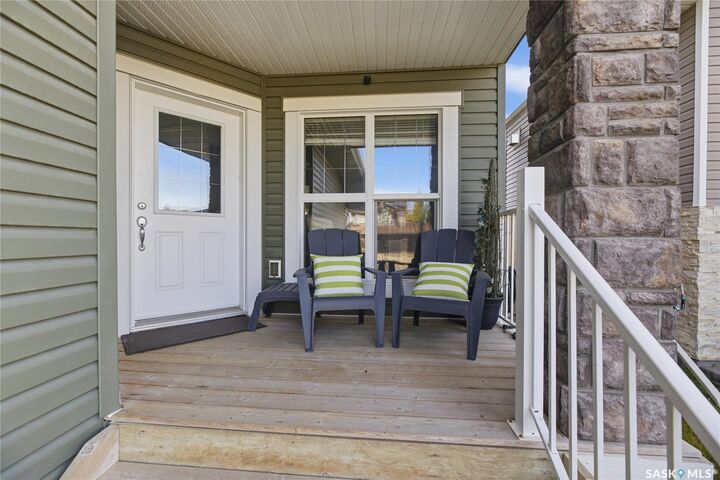
Discover space, style, and comfort in this impressive, fully developed two-storey home! Ideally located in Rosewood, close to schools, parks, shopping, and bus routes, this home is perfect for growing families.
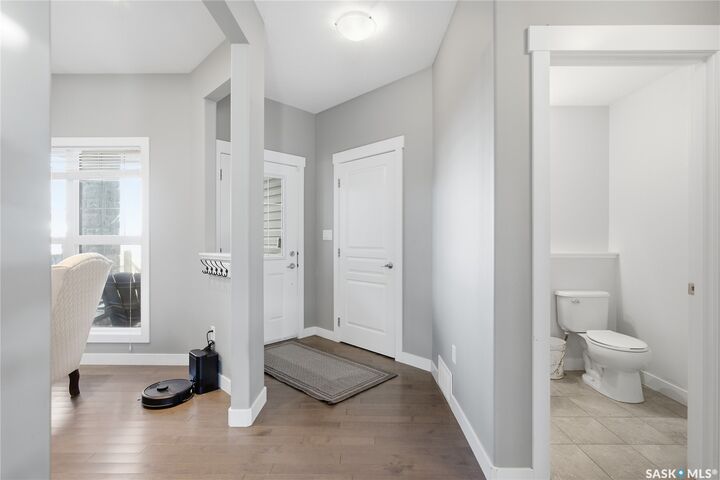
The main floor features a chef-inspired kitchen with a large island, a sunny dining area, and a spacious living room with a beautiful gas fireplace. A versatile den, convenient two-piece bathroom, and laundry/mudroom with direct garage access complete this level.
Upstairs, you'll find four bedrooms and a large bonus room. The spacious primary suite offers a luxurious ensuite with a large shower and relaxing soaker tub.
The fully developed basement adds three more bedrooms, a full bathroom, and abundant storage, providing plenty of room for family and guests.
Enjoy the massive west-facing deck, fenced yard, garden space, and a large concrete side area ideal for play or storage. The popular triple attached garage adds even more convenience.
With 7 bedrooms, generous living space, and an unbeatable location, this exceptional home has room for everyone! Don't miss this fantastic opportunity!